Situated within walking distance of Budleigh Salterton Town Centre, Seafront and Schools is this purpose built, self contained, 2 double bedroom ground floor flat with its own good sized and level garden to the rear.
This gas centrally heated and double glazed property comprises living room, modern fitted kitchen, 2 double bedrooms and bathroom. A real feature of this property is the large and enclosed rear garden with access to a storage/utility room, a further residential field shared with the residents and ample on street parking to the front.
* NO ONWARD CHAIN *
Ground Floor Specification:
Step up to front entrance door with outside security lighting leading
to:
Entrance Hall
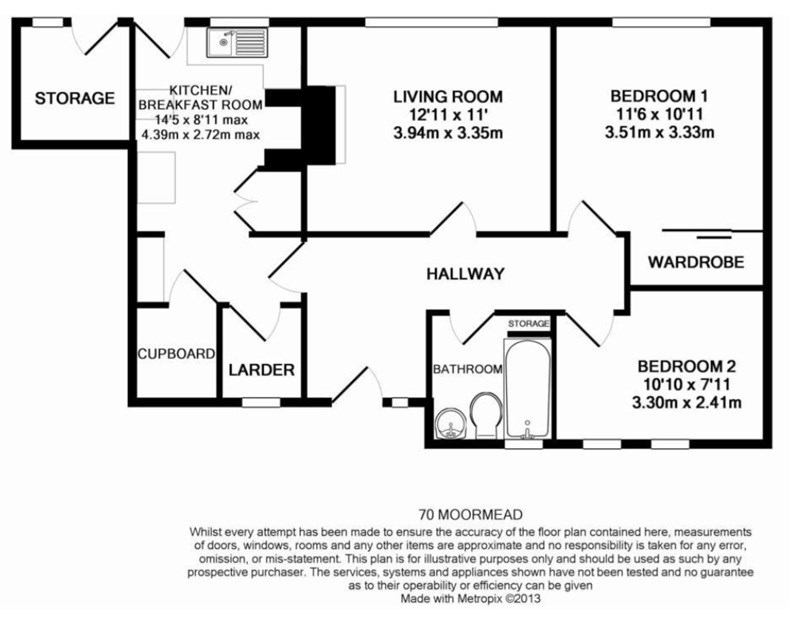
Living Room - 12'11" (3.94m) x 11'0" (3.35m)
Kitchen/Breakfast Room - 14'5" (4.39m) x 8'11" (2.72m)
Bedroom 1 - 11'6" (3.51m) x 10'11" (3.33m)
...
Read more
Situated within walking distance of Budleigh Salterton Town Centre, Seafront and Schools is this purpose built, self contained, 2 double bedroom ground floor flat with its own good sized and level garden to the rear.
This gas centrally heated and double glazed property comprises living room, modern fitted kitchen, 2 double bedrooms and bathroom. A real feature of this property is the large and enclosed rear garden with access to a storage/utility room, a further residential field shared with the residents and ample on street parking to the front.
* NO ONWARD CHAIN *
Ground Floor Specification:
Step up to front entrance door with outside security lighting leading
to:
Entrance Hall
Living Room - 12'11" (3.94m) x 11'0" (3.35m)
Kitchen/Breakfast Room - 14'5" (4.39m) x 8'11" (2.72m)
Bedroom 1 - 11'6" (3.51m) x 10'11" (3.33m)
Bedroom 2 - 10'10" (3.3m) x 7'11" (2.41m)
Bathroom
Front Garden
Immediately adjacent to the front of the property are 2, easy maintainable shrub beds, 1 having a Holly Tree. Pathway leads to the front entrance door. To the front is then ample on street parking.
Rear Garden
A feature of the property is its own, larger than average, level and enclosed Rear Garden. Mainly laid to lawn with various shrub and herbaceous beds and borders. Timber fenced boundaries. Timber garden shed. Outside water tap. Front pedestrian access to side via timber garden gate. Access via the garden is a Utility outhouse having uPVC double glazed window to rear, plumbing for a washing machine, Electric heater, Power and light connected. Beyond the garden is a communal field
for residents of the flats to use.
Tenure
The property is LEASEHOLD. There are approximately 100 years remaining on the lease. The Freeholder is East Devon District Council. Combined Ground Rent, Services Charges and Building Insurance paid annually.
Services
Mains gas, electricity, water (metered) and drainage all connected to the property. Council
Tax Band B.
Agent's Note
The property is sold subject to a restriction imposed under section 157 of the Housing Act 1985 which states that the property must be sold to a purchaser who has lived or worked in the administrative County of Devon for the 3 years prior to the application for consent.
Read less
Important Information
- This is a Leasehold property.