A uniquely situated, individual detached house enjoying a prime location adjacent to and overlooking the highly renowned East Devon Golf Club.The property boasts superb views of the golf course, surrounding countryside and even sea glimpses.
One of the finest modern houses in the area, Links House sits within a private, level and mature plot of approximately quarter of an acre and provides spacious and light accomodation equating to approximately 2400 square feet.
The house was built in the 1980's by K.A. Hawkins, a highly respected local builder specialising in individual quality residences. Built for his own occupation, it is constructed of traditional cavity walls, with an Alpine rendered external finish, under a Stonewell slated roof. The property has clear potential to significantly extend and personalise further, if required.
Links Road is one of the most desirable addresses in Budleigh Salterton being close to the Golf Club, having access onto the South West coastal path and being a short walk to the town centre and amenities. The immediate locality is an area of well established quality properties and is regarded as the premier residential area of Budleigh Salterton.
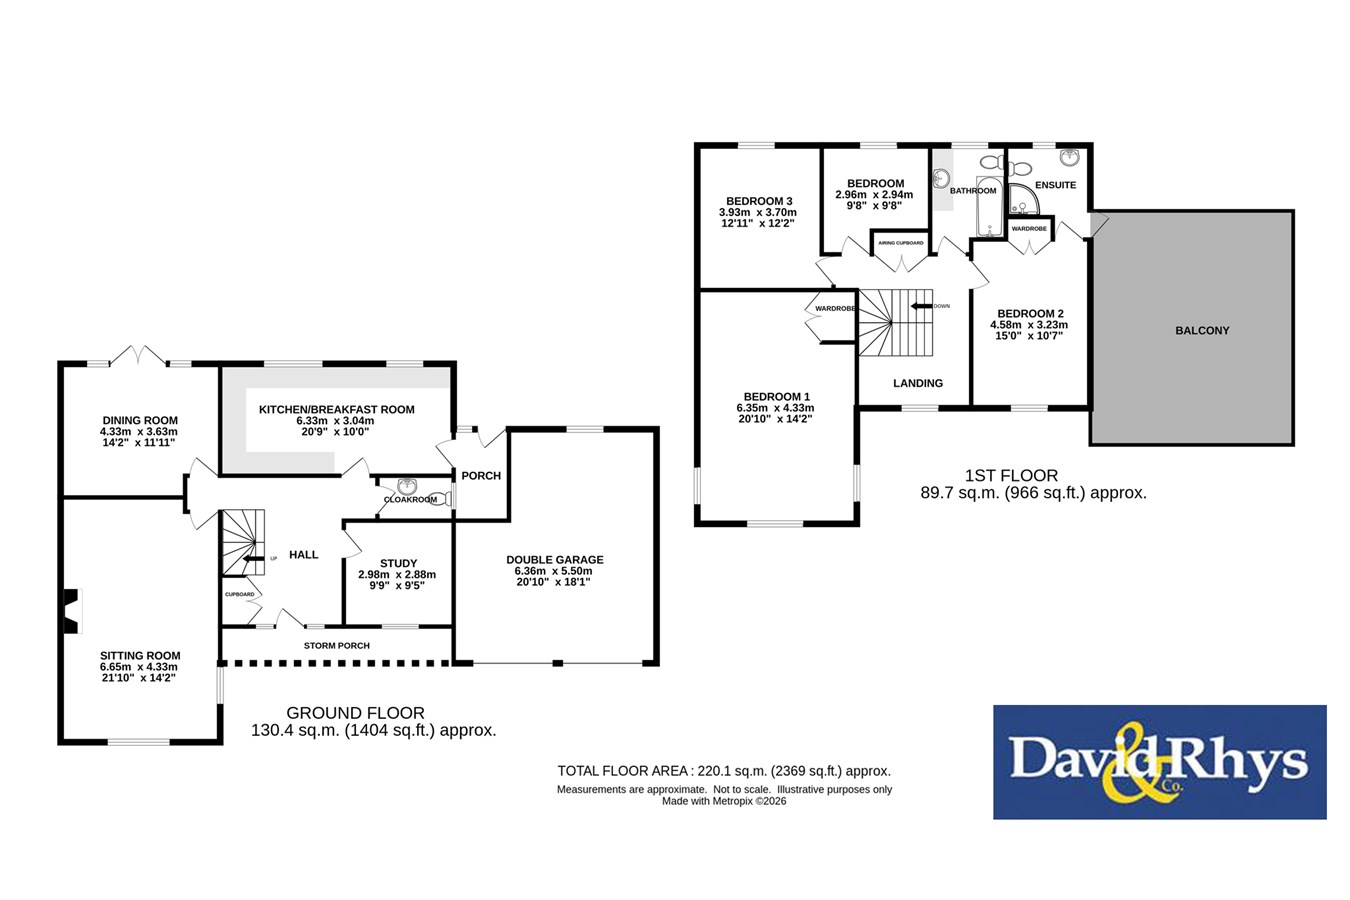
Ground Floor Accommodation
• Canopy Entrance
• Reception Hall
• Cloakroom
• Sitting Room
• Dining Room
• Study
• Kitchen / Breakfast Room
• Utility Area
• Rear Lobby
First Floor Accommodation
• Galleried Landing
• Bedroom One
• Sun Balcony
• En -Suite Bathroom
• Bedroom Two
• Bedroom Three
• Bedroom Four
• Family Bathroom
Outside
• Ample Private Parking
• Landscaped Gardens
• Patio Terrace
• Double Garage
Gas fired central heating, double glazing and solar panels are installed.
All main services are connected
Council Tax Band G
Budleigh Salterton
A tranquil and unspoilt Regency town by the sea, which has managed to retain much of its classic beauty and original charm. Situated on the Jurassic Coastline of East Devon and designated as a World Heritage site, it is considered one of the most desirable coastal locations in the UK.
The beautiful two-mile beach is framed by the picturesque sandstone cliffs, and allows panoramic views across Lyme Bay. Nearby is the Otter Estuary, which has been designated an Area of Outstanding Natural Beauty and has an abundance of wildlife to explore.
The town hosts acclaimed annual music and literature festivals. The quintessential old Devon villages of Otterton and East Budleigh next to the stunning ancient Pebblebed Heaths, are very close by, as are the River Otter walkways. The larger towns of Sidmouth, and Exmouth and the Cathedral City of Exeter around 30 minutes away all provide a wealth of other leisure and food and drink opportunities. Exeter has a world class university. Local schools are highly rated nationally, including Colyton Grammar, Exeter School and The Maynard in Exeter, and the town has its own state primary school.
The area is in the East Devon National Landscape. It has over 20 very active social and games clubs including the world-famous East Devon Golf Club. Others include Croquet, Bridge, Tennis with Pickleball, Cricket and a range of thriving arts and gardening clubs. Sports facilities nearby also include sailing, fishing, cycling, and horse riding. The South West coastal path is a minute's walk away from the house, along the Jurassic UNESCO Coast.
There is easy train access to London only around 2 hours away from Exeter mainline station, and regular flights to British cities and Europe from Exeter International airport. The M5 A303 and the A30 are also easily accessible.
THE ACCOMMODATION, which is arranged on two floors, comprises:
Recessed CANOPY ENTRANCE supported by twin columns and having quarry tiled floor and ornamental lights; Front Door, with glazed side screens, to:
RECEPTION HALL
Display niche with concealed lighting; central heating radiator; telephone point; understair cupboard; Cloaks Cupboard; attractive Pirana pine staircase to the first floor.
CLOAKROOM
With Sun King coloured suite comprising low level syphonic w.c. pedestal wash hand; central heating radiator.
DRAWING ROOM
A most elegant room with a fireplace having an Adam style pine surround and marble inserts. The fireplace is fitted with a Jetmaster living gas fire so designed as to be capable of easy removal to allow the use of radiator: 4 double power points; 2 an open fire at short notice; double illuminated display niches; light points and two centre lights, all independently switched.
DINING ROOM
Double radiator; illuminated display niche and centre light; 3 double power points. French doors, with side screens, to private paved patio and the garden.
STUDY
With telephone point; coved celing; double and single power points; central heating radiators.
KITCHEN/BREAKFAST ROOM
A new kitchen with an extensive range of Elizabeth Ann units having a light oak facing and formica worktops. Appointed with every luxury including double bowl single drainer Astralite sink with mixer taps; built-in Neff microwave, grill and oven; 4 ring Blanco gas hob with Neff extractor over, complete with lights; tiling above all working surfaces; lighting above all working surfaces; plumbing for dishwasher; built-in Neff fridge/freezer with matching fronts to units; Peninsular Breakfast Bar Unit.
UTILITY AREA
Beyond with further matching Astralite sink with bowl, Cutlery tray and single drainer, mixer taps; plumbing for washing machine; television aerial point; Thorn gas fired boiler, complete with programmer, supplying full central heating and domestic hot water; cushion vinyl flooring; double radiator; glazed door to:
REAR LOBBY
With quarry tile floor; door to garage, and glazed door wit side screen to the rear garden.
ON THE FIRST FLOOR:
Approached by a two flight staircase to a:
GALLERIED LANDING
With window overlooking the Golf Course. Central heating radiator; access by Slingsby ladder to insulated roof space with electric light fitted. Airing Cupboard with lagged copper cylinder and immersion heater and good range of slatted shelving.
PRINCIPAL BEDROOM SUITE
Enjoying views towards the golf course. Built-in mirror fronted double wardrobe; telephone point; television aerial point; double radiator; two double and single power points. Small paned glazed door to:
SUN BALCONY
Enclosed by wrought iron railings, and fully tiled floor. An absolute sun trap with views over the golf course and sea glimpses.
BATHROOM EN SUITE
With avocado coloured suite of Caribbean cast-iron bath with shower attachment in fully tiled surround; English Rose vanitory wash hand basin unit with strip light/shaver point over; Brampton low level syphonic w.c. Double central heating radiator.
BEDROOM 2.
Enjoying views over the Golf Course; built- in double wardrobe; double radiator; 3 double and single power points; secondary double glazing.
BEDROOM 3.
With double radiator; secondary glazing; two power points.
BEDROOM 4.
Enjoying glimpses of the sea; two power points; double radiator.
FAMILY BATHROOM
Comprising Sun King coloured suite of Caribbean cast-ir bath with shower attachment in fully tiled surround. English Rose vanitory unit with strip light/shaver point; Brampton syphonic low level w.c. suite; double radiator.
OUTSIDE
Links House is approached through a gate from Links Road, by a tarmac driveway leading to an extensive turning and parking area. DOUBLE GARAGE 22'0" x 18'0" narrowing to 13'0" with up-and-over door; power and lighting points, and water tap.
Pleasant and sunny level lawned gardens with flower and shrub borders. At the rear is a private paved patio and a large timber Summerhouse/ garden store approximately 18' x 10'. The plot size overall is approximately 110' x 100'.
AGENTS NOTES
All measurements, distances and areas listed are approximate. Fixtures, fittings and other items are NOT included unless specified in these details.
Please note that any services, heating systems, or appliances have not been tested and no warranty can be given as to their working order. References to the tenure of a property are based on information supplied by the seller.
We have not had sight of the title documents and a buyer is advised to obtain verification from their solicitor. Items shown in photographs are not included unless specifically mentioned within the sales particulars, but may be available by separate negotiation.
We advise you to book an appointment to view before embarking on any journey to see a property, and check its availability.
Read less